Selected Residential Projects
Real projects.
Practical solutions.
New homes, renovations, additions, and residential conversions.
Selected Work
Drawings shaped around each project.
Client information has been removed from these examples.
01Indianapolis, Indiana
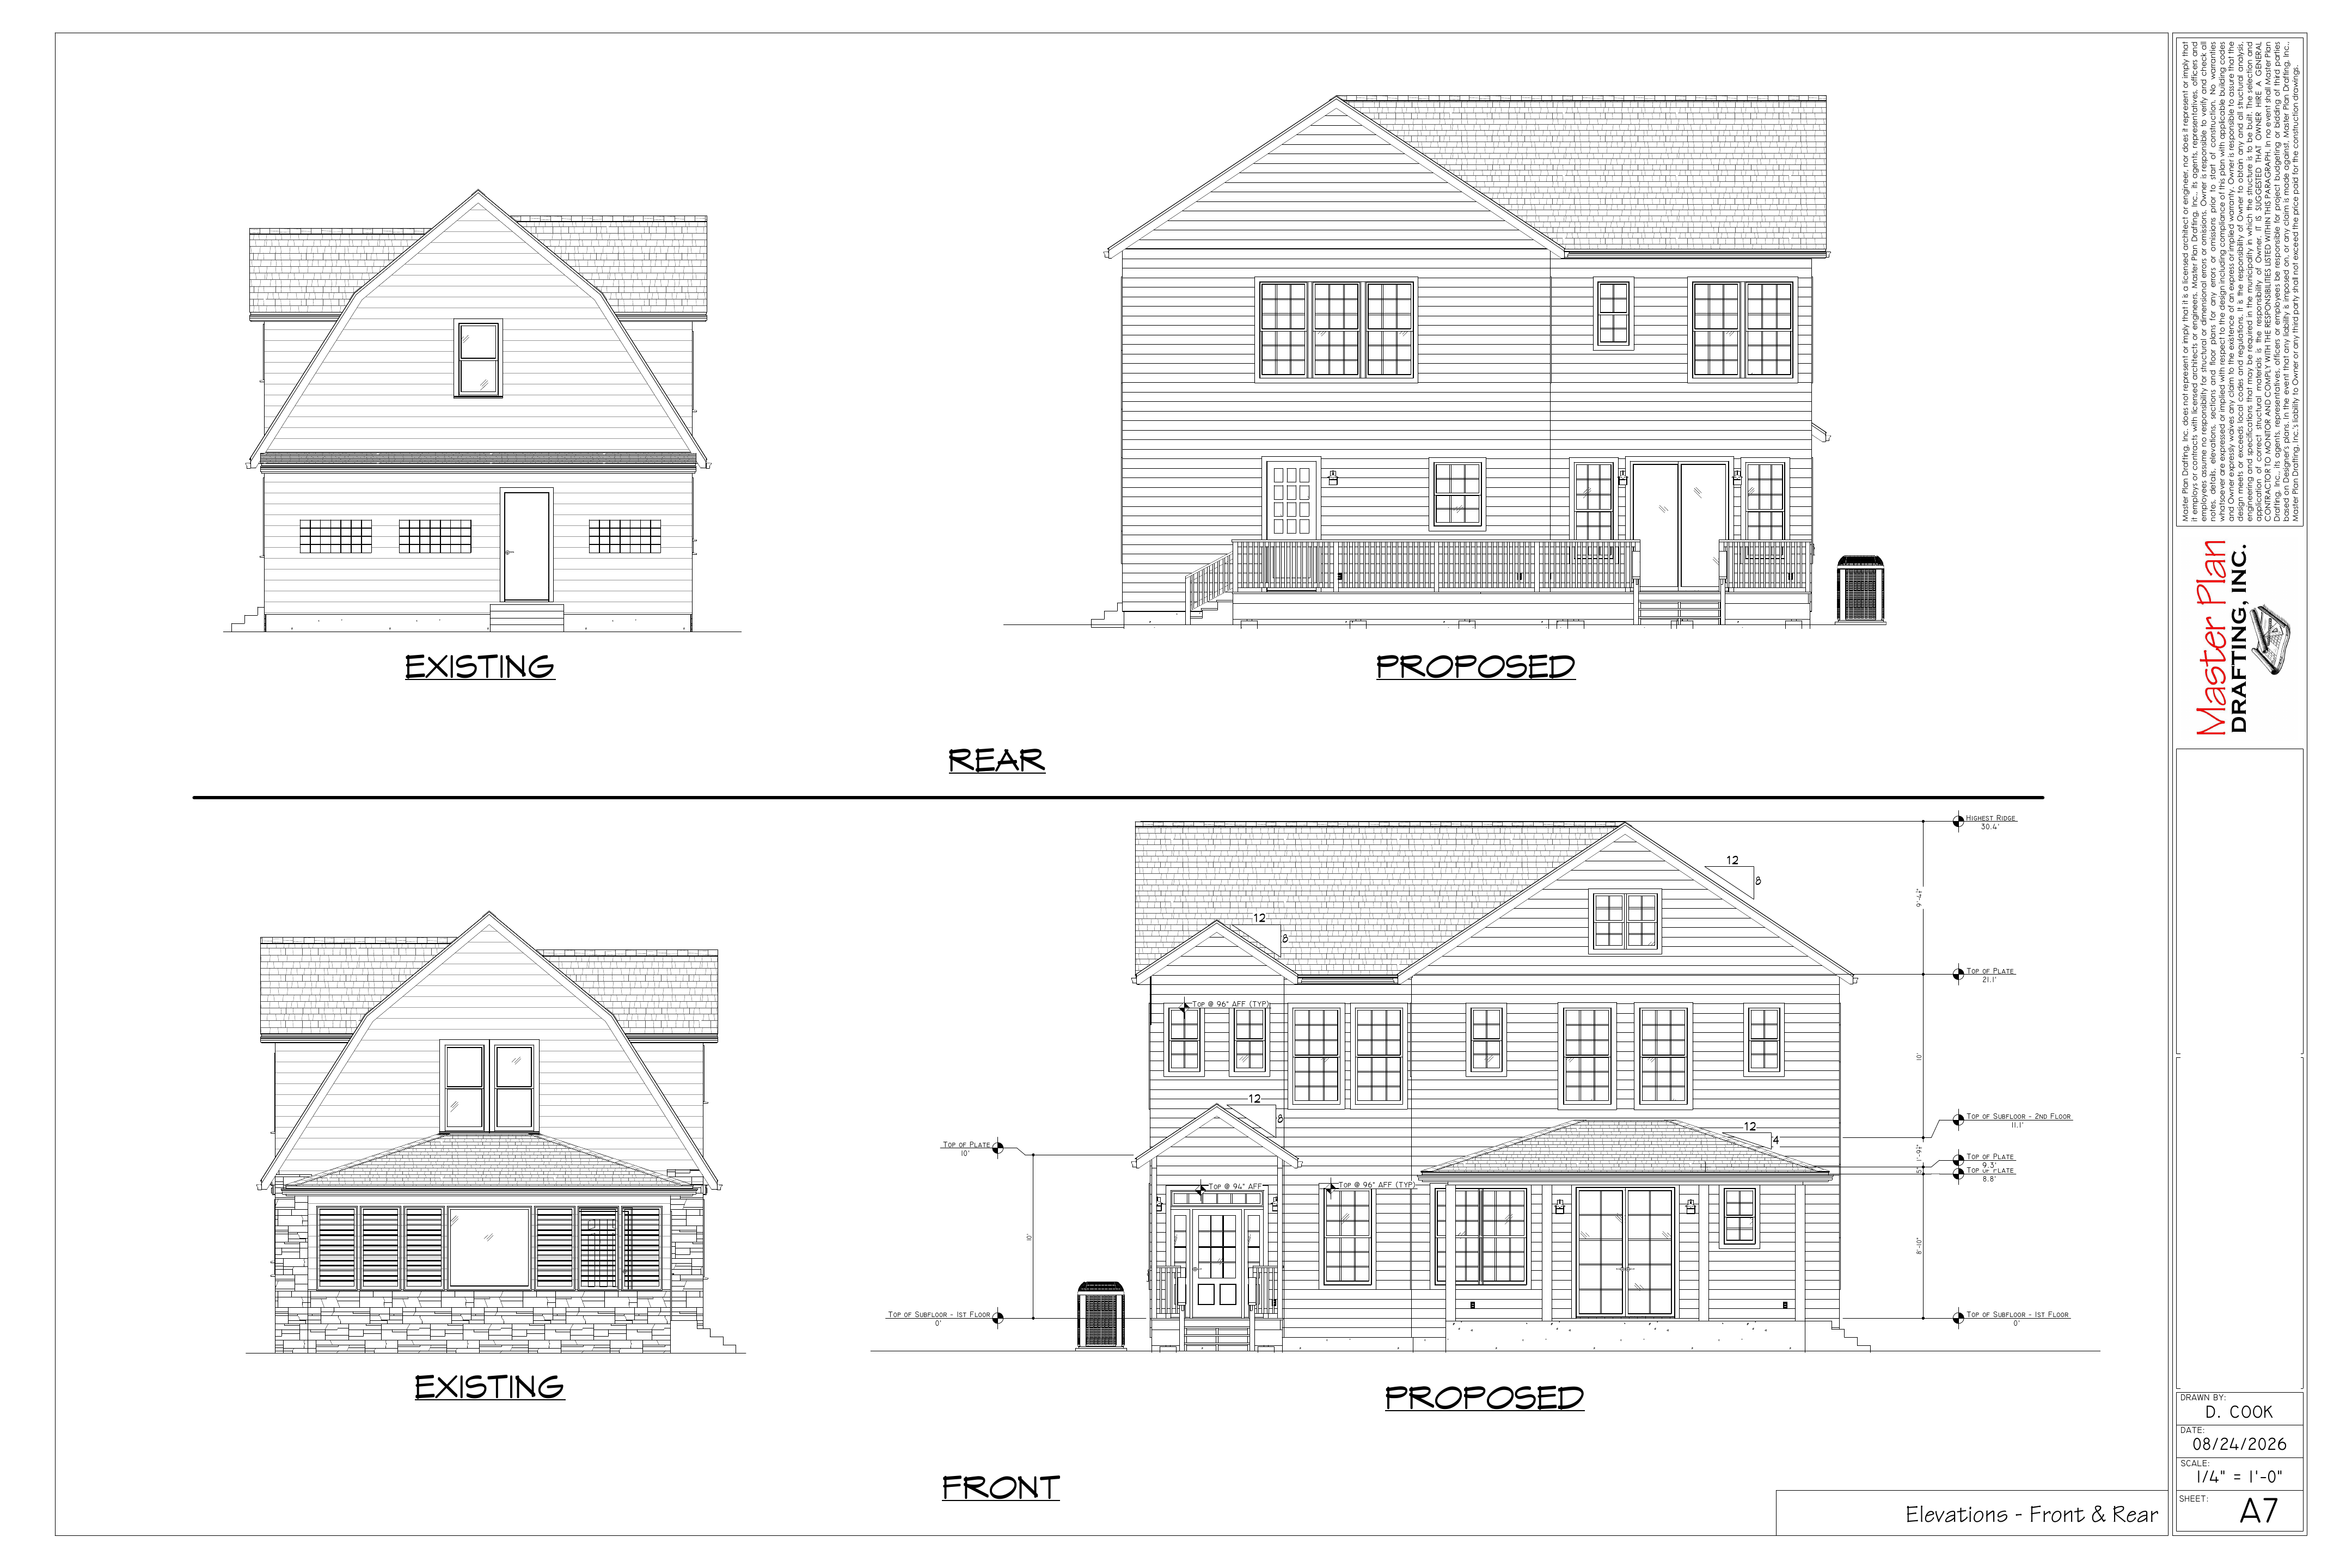
Whole-House Renovation & Addition
An extensive renovation and expansion of an existing residence, bringing together revised floor plans, foundation work, exterior modifications, and a new detached garage.
Project Scope
- Existing-condition documentation
- Reconfigured floor plans
- Addition and exterior elevations
- Foundation and construction details
02Indianapolis Area
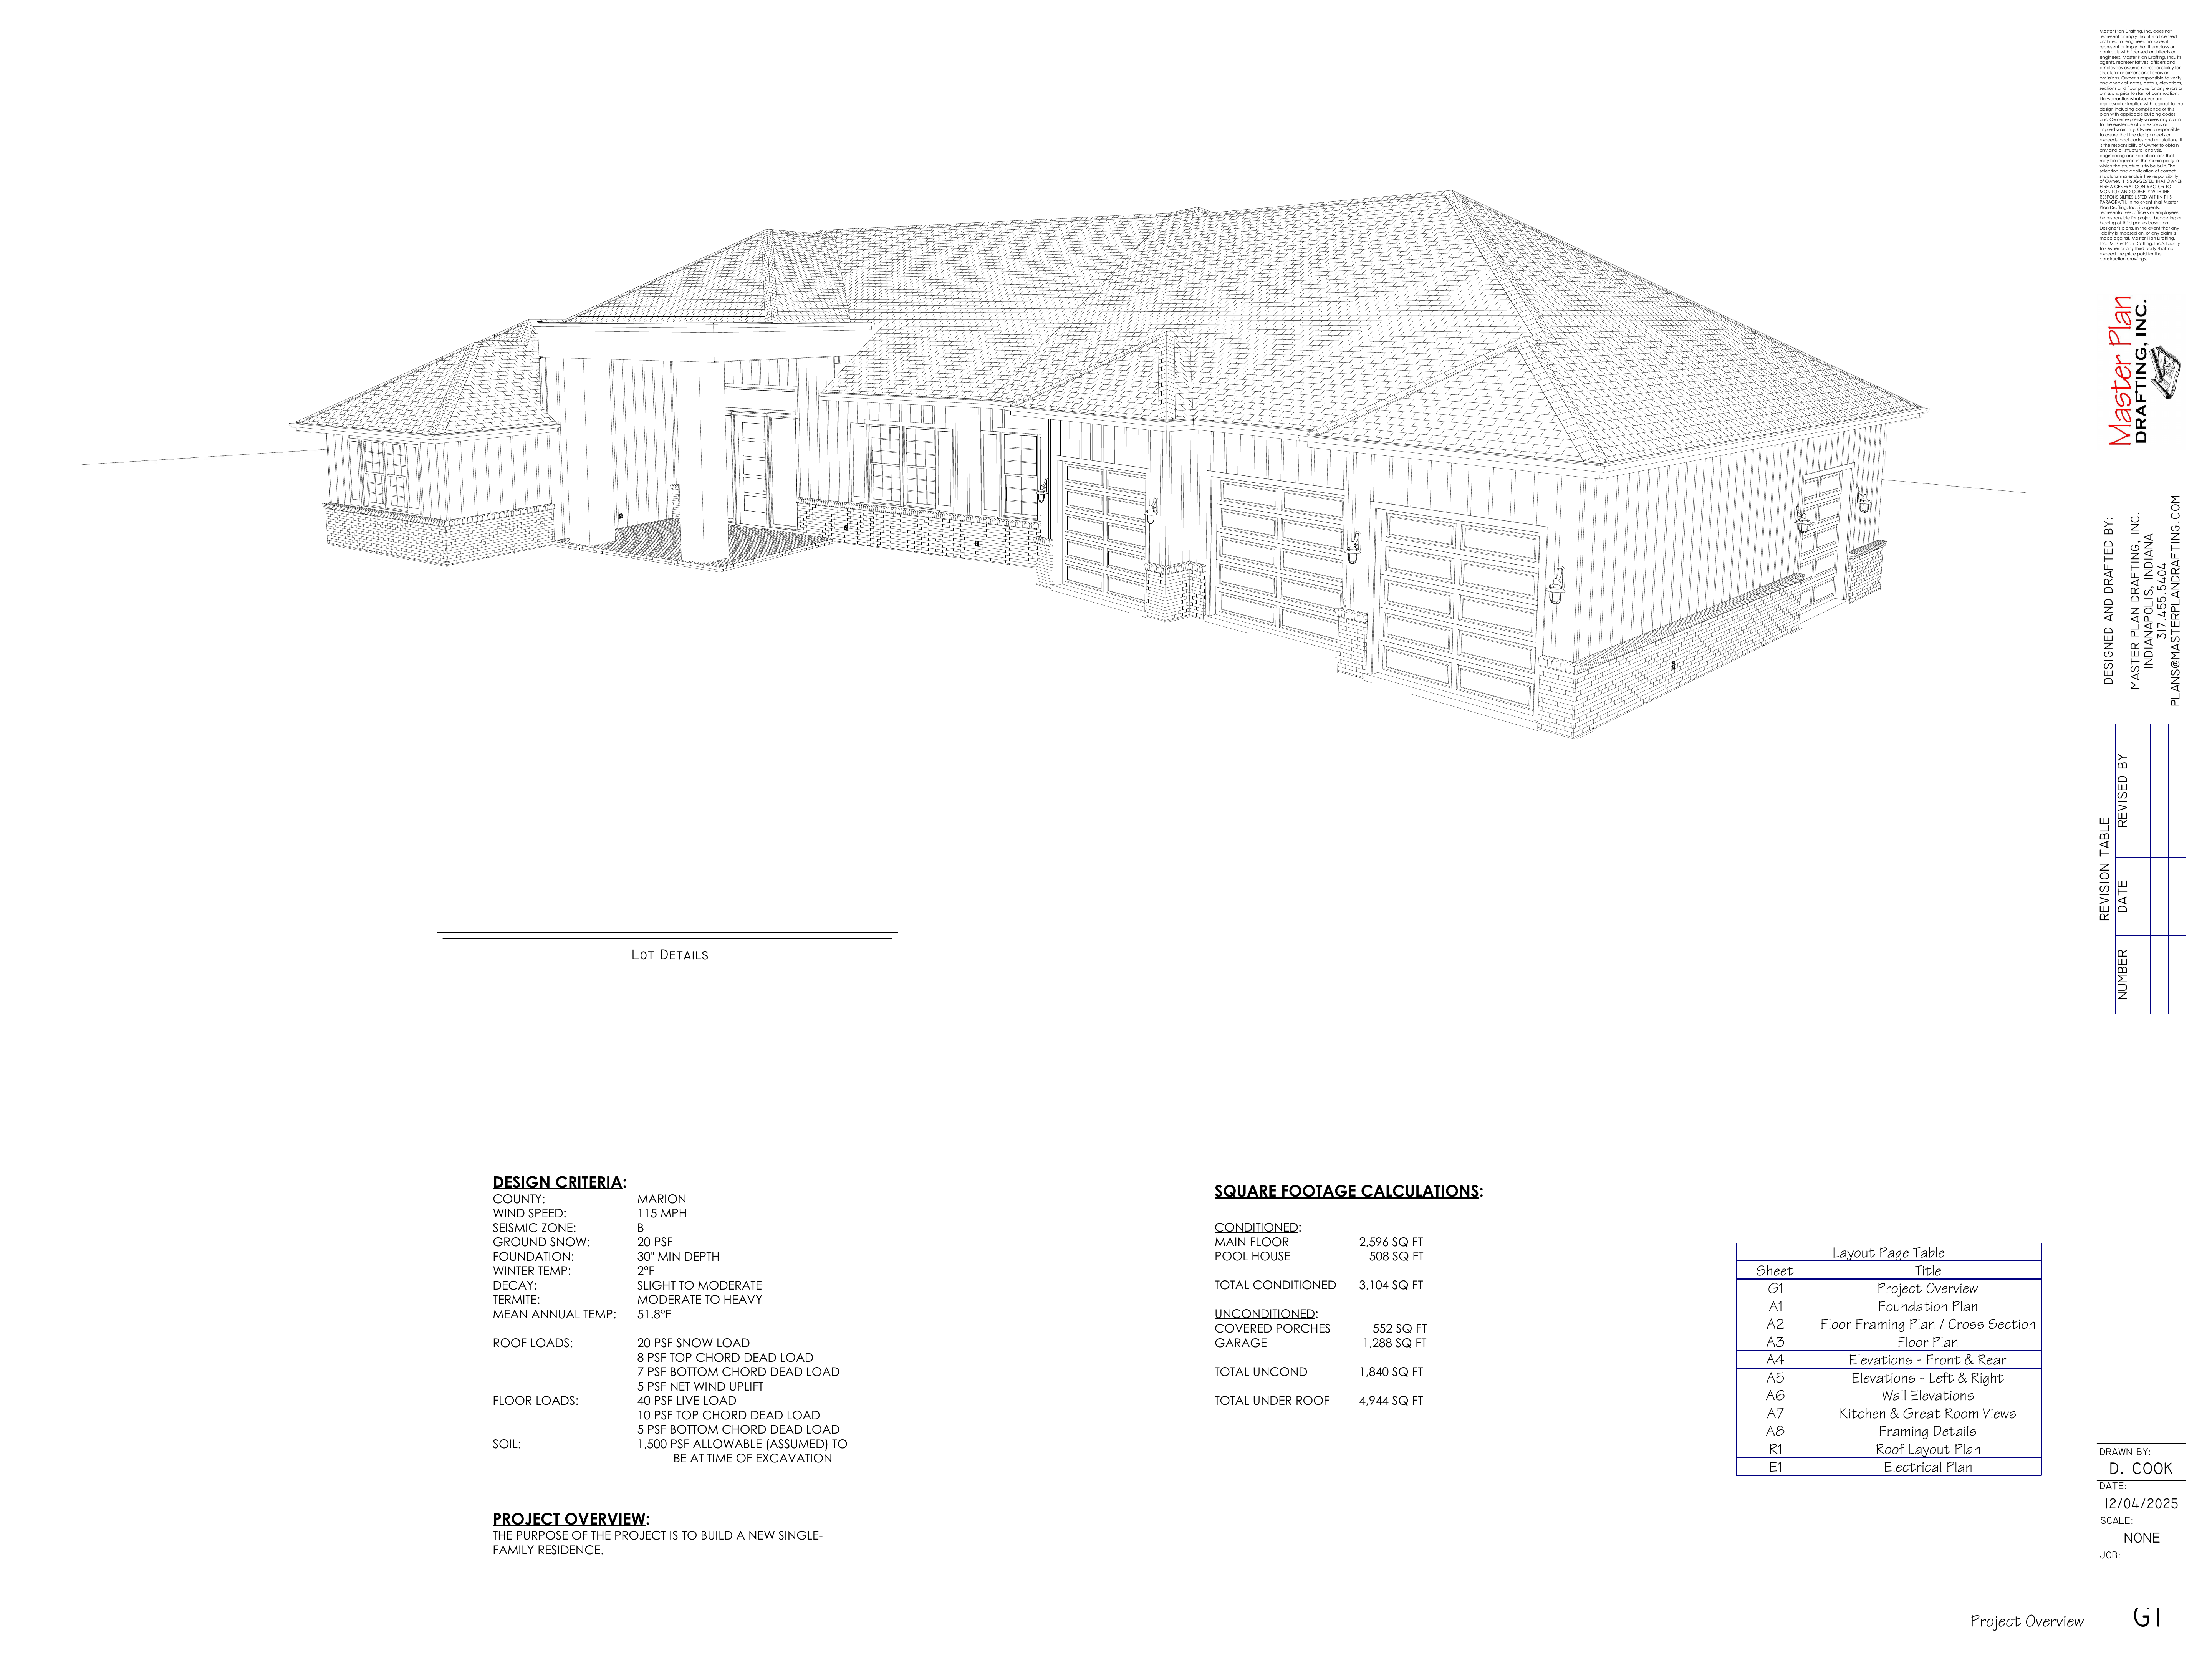
New Custom Residence
Residential design and construction drawings for a new custom home, developed as a coordinated set from the overall concept through the details needed for construction.
Project Scope
- Foundation and framing plans
- Floor plans and elevations
- Building sections and details
- Interior design views
03Central Indiana
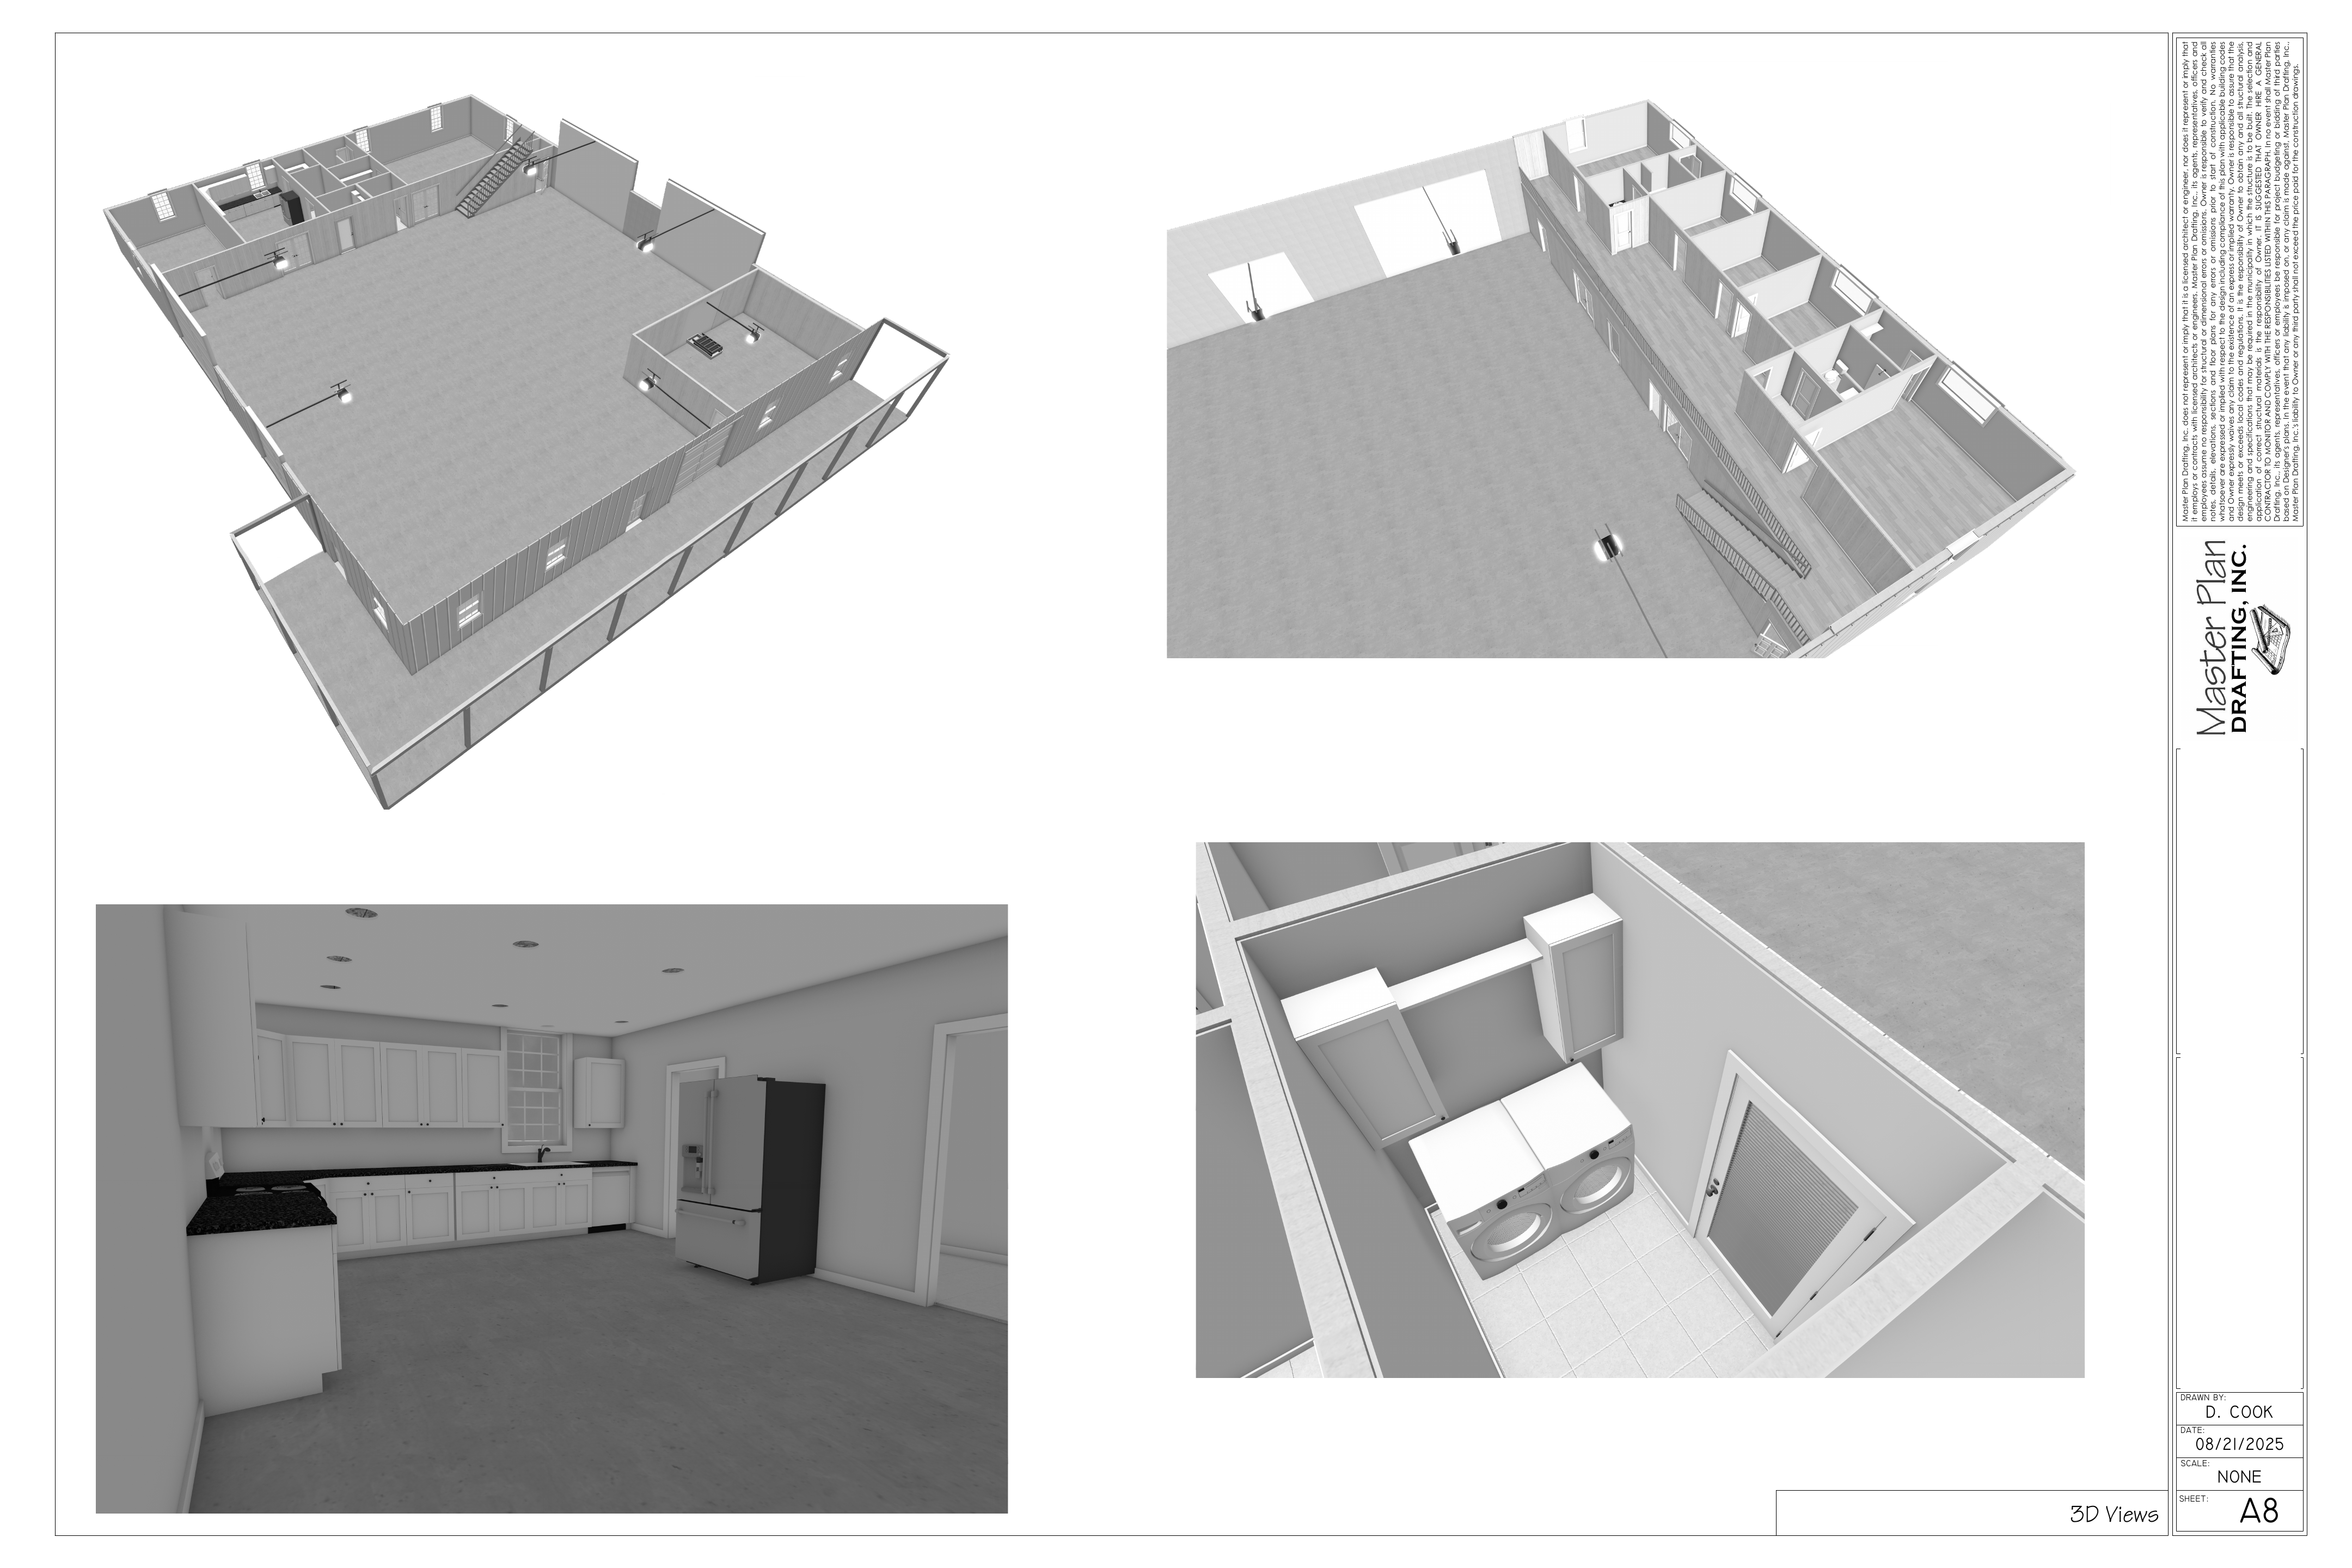
Residential Barn Conversion
Interior buildout of an existing pole barn to create functional residential living space, including two-story planning, structural coordination, and detailed room layouts.
Project Scope
- Two-story space planning
- Kitchen and living areas
- Bedroom and bath layouts
- Construction drawing coordination
04Remote Drafting
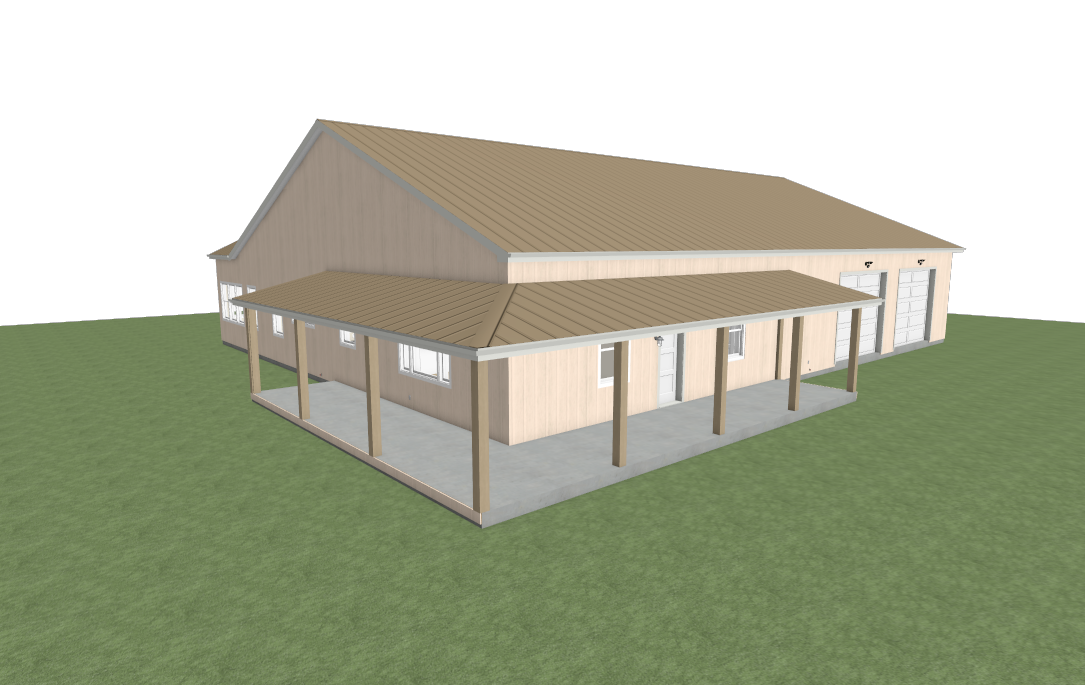
Remote Barndominium
A residential barndominium designed and documented entirely remotely, without an in-person meeting with the client.
Project Scope
- Remote client collaboration
- Residential space planning
- Exterior design development
- Construction drawing coordination
Your Project
Have something different in mind?
Tell us what you’re planning, and we’ll identify the drawings you need.