01New Construction
Custom residential plans developed around the client, the property, and the way the home will be built.
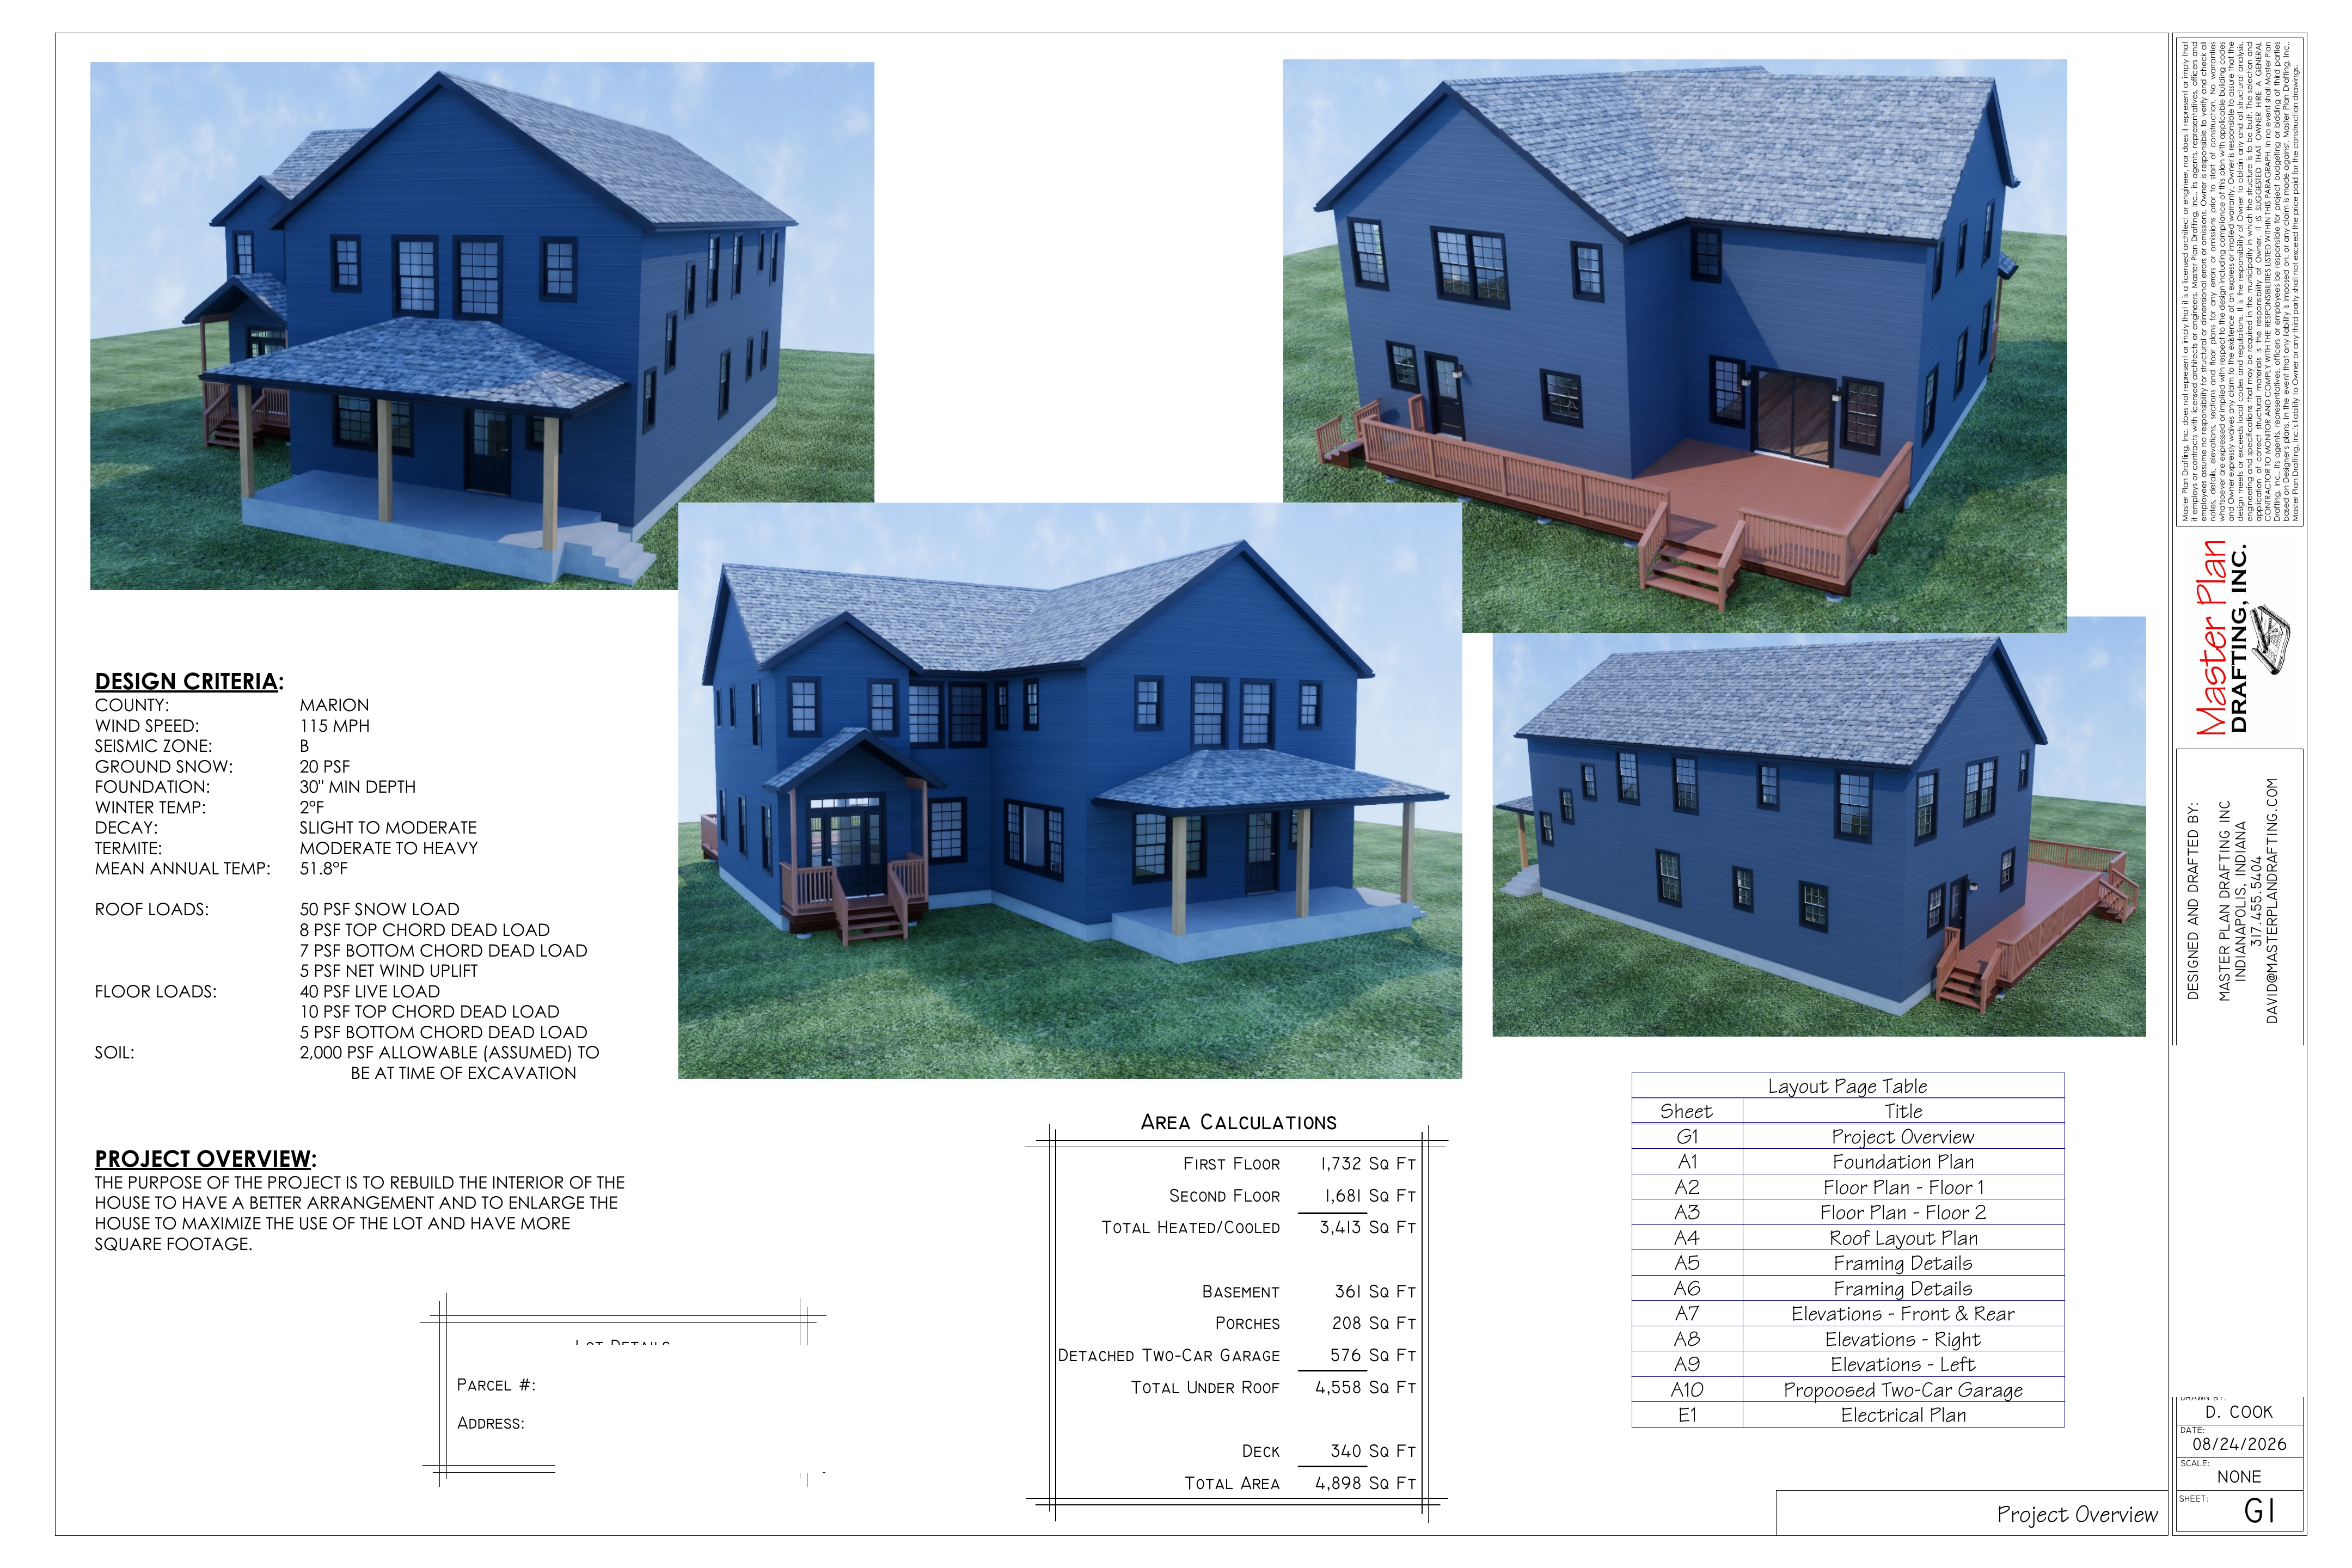
- Floor plans and exterior elevations
- Foundation and framing plans
- Building sections and construction details
- Electrical plans and design coordination
02Additions & Remodeling
Thoughtful design and construction drawings that integrate new work with the character and structure of the existing home.
- Room additions and expanded living spaces
- Whole-house renovations
- Kitchen and interior reconfiguration
- Existing-condition and proposed plans
03Barn Conversions
Residential planning and documentation for transforming barns and similar structures into practical, comfortable living space.
- Interior space planning
- Two-story and loft configurations
- Exterior openings and elevations
- Structural and construction coordination
04Construction Drawings
Clear, coordinated drawing sets that communicate the design and provide the information needed for pricing, permitting, and construction.
- Permit-ready drawing packages
- Plans, elevations, sections, and details
- Builder and contractor coordination
- Revisions and drawing updates