Practical by Design
Plans should be clear, buildable, and suited to the project.
 Get in Touch
About Master Plan Drafting
Real-world construction experience shapes every drawing, from early design through completed plans.
Built on Experience
Our background is rooted in a family of builders. That experience taught us to see drawings as more than lines on a page—they must communicate clearly and work in the field.
Our drafting experience began in 1994. Today, we work directly with homeowners, builders, contractors, and property investors throughout Indianapolis and Central Indiana, as well as remotely when the project is a good fit.
“A good plan should make the project easier to understand, price, permit, and build.”
The Approach
The client, property, and construction requirements guide each drawing set.
Plans should be clear, buildable, and suited to the project.
You work directly with us from the first conversation through the completed drawings.
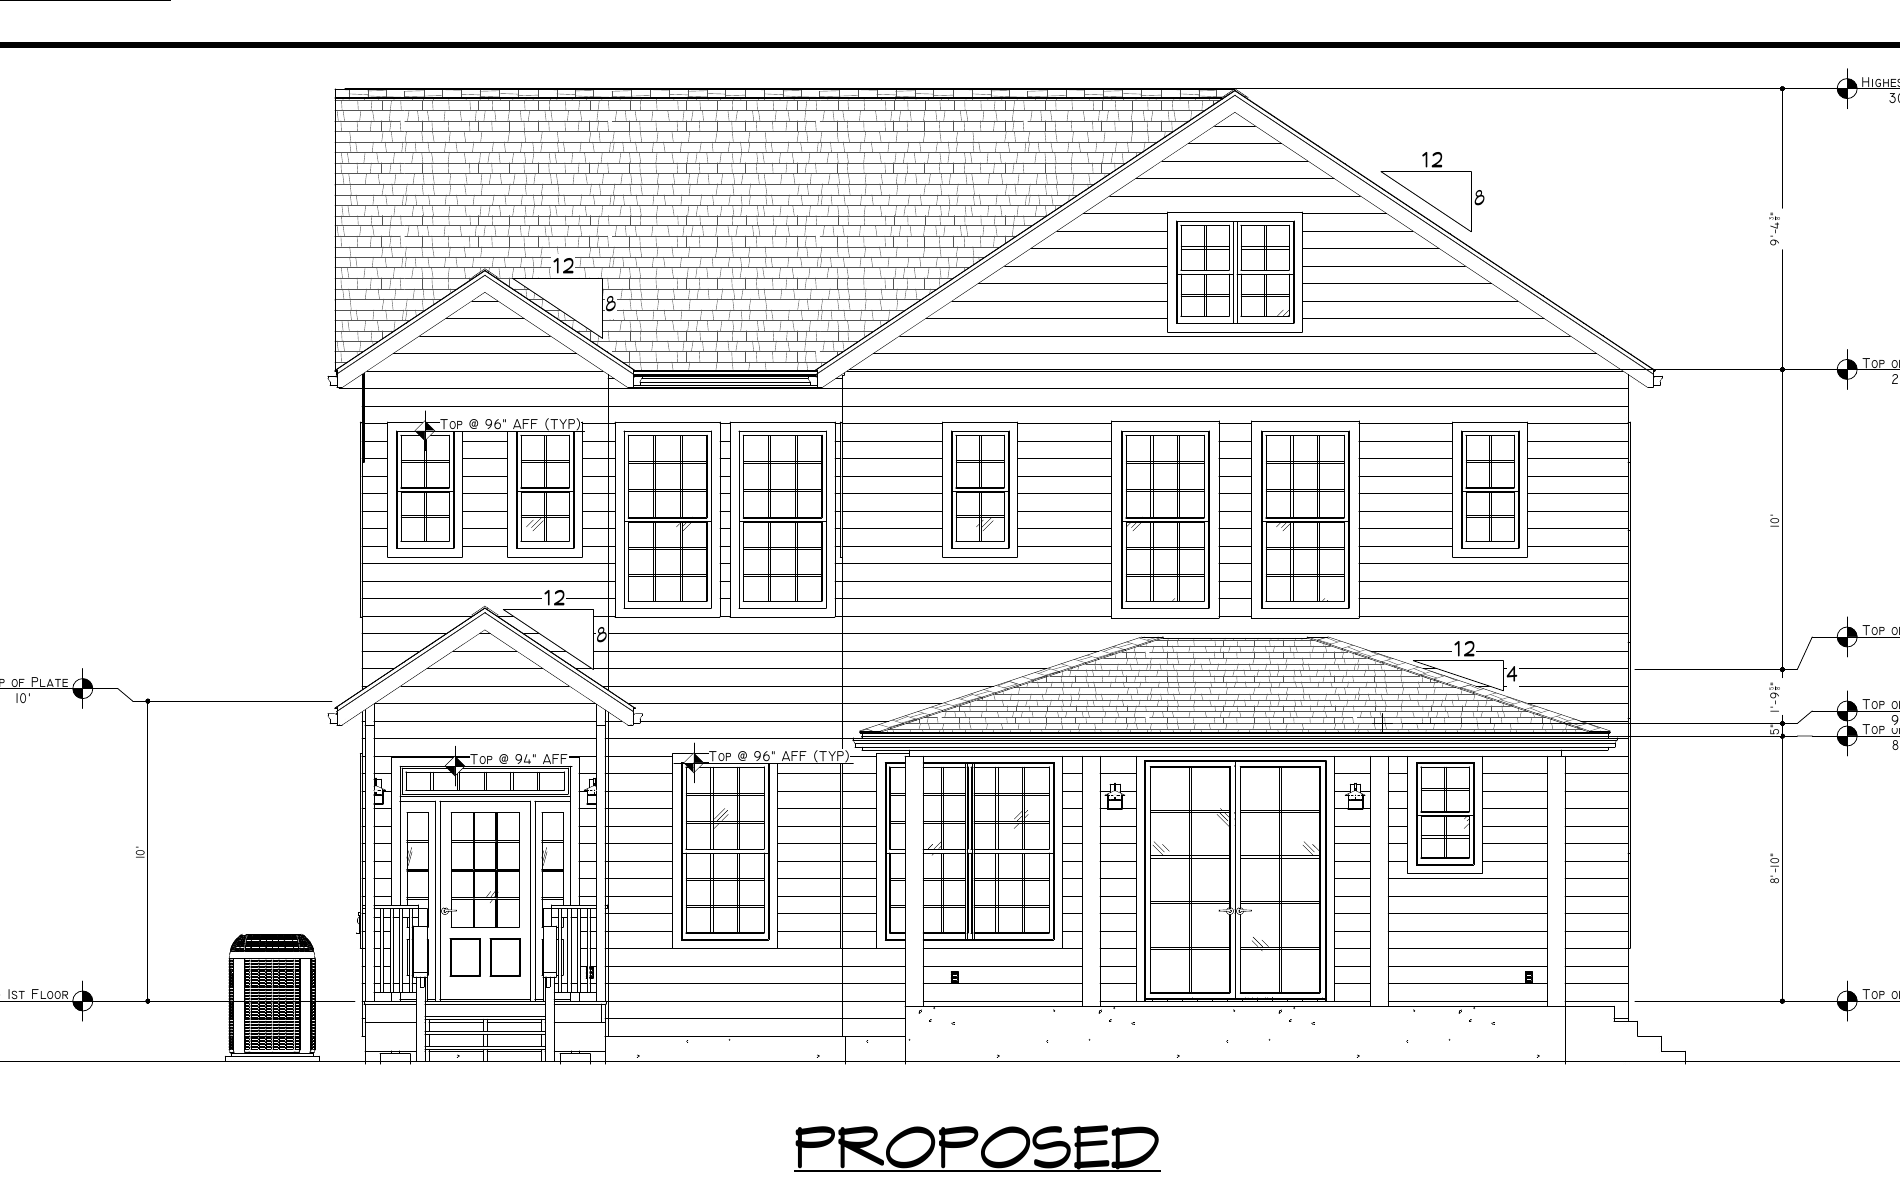
Plans, elevations, and construction details are coordinated as one complete set.
Start With a Conversation
Tell us where you are in the process, and we’ll determine the next step.