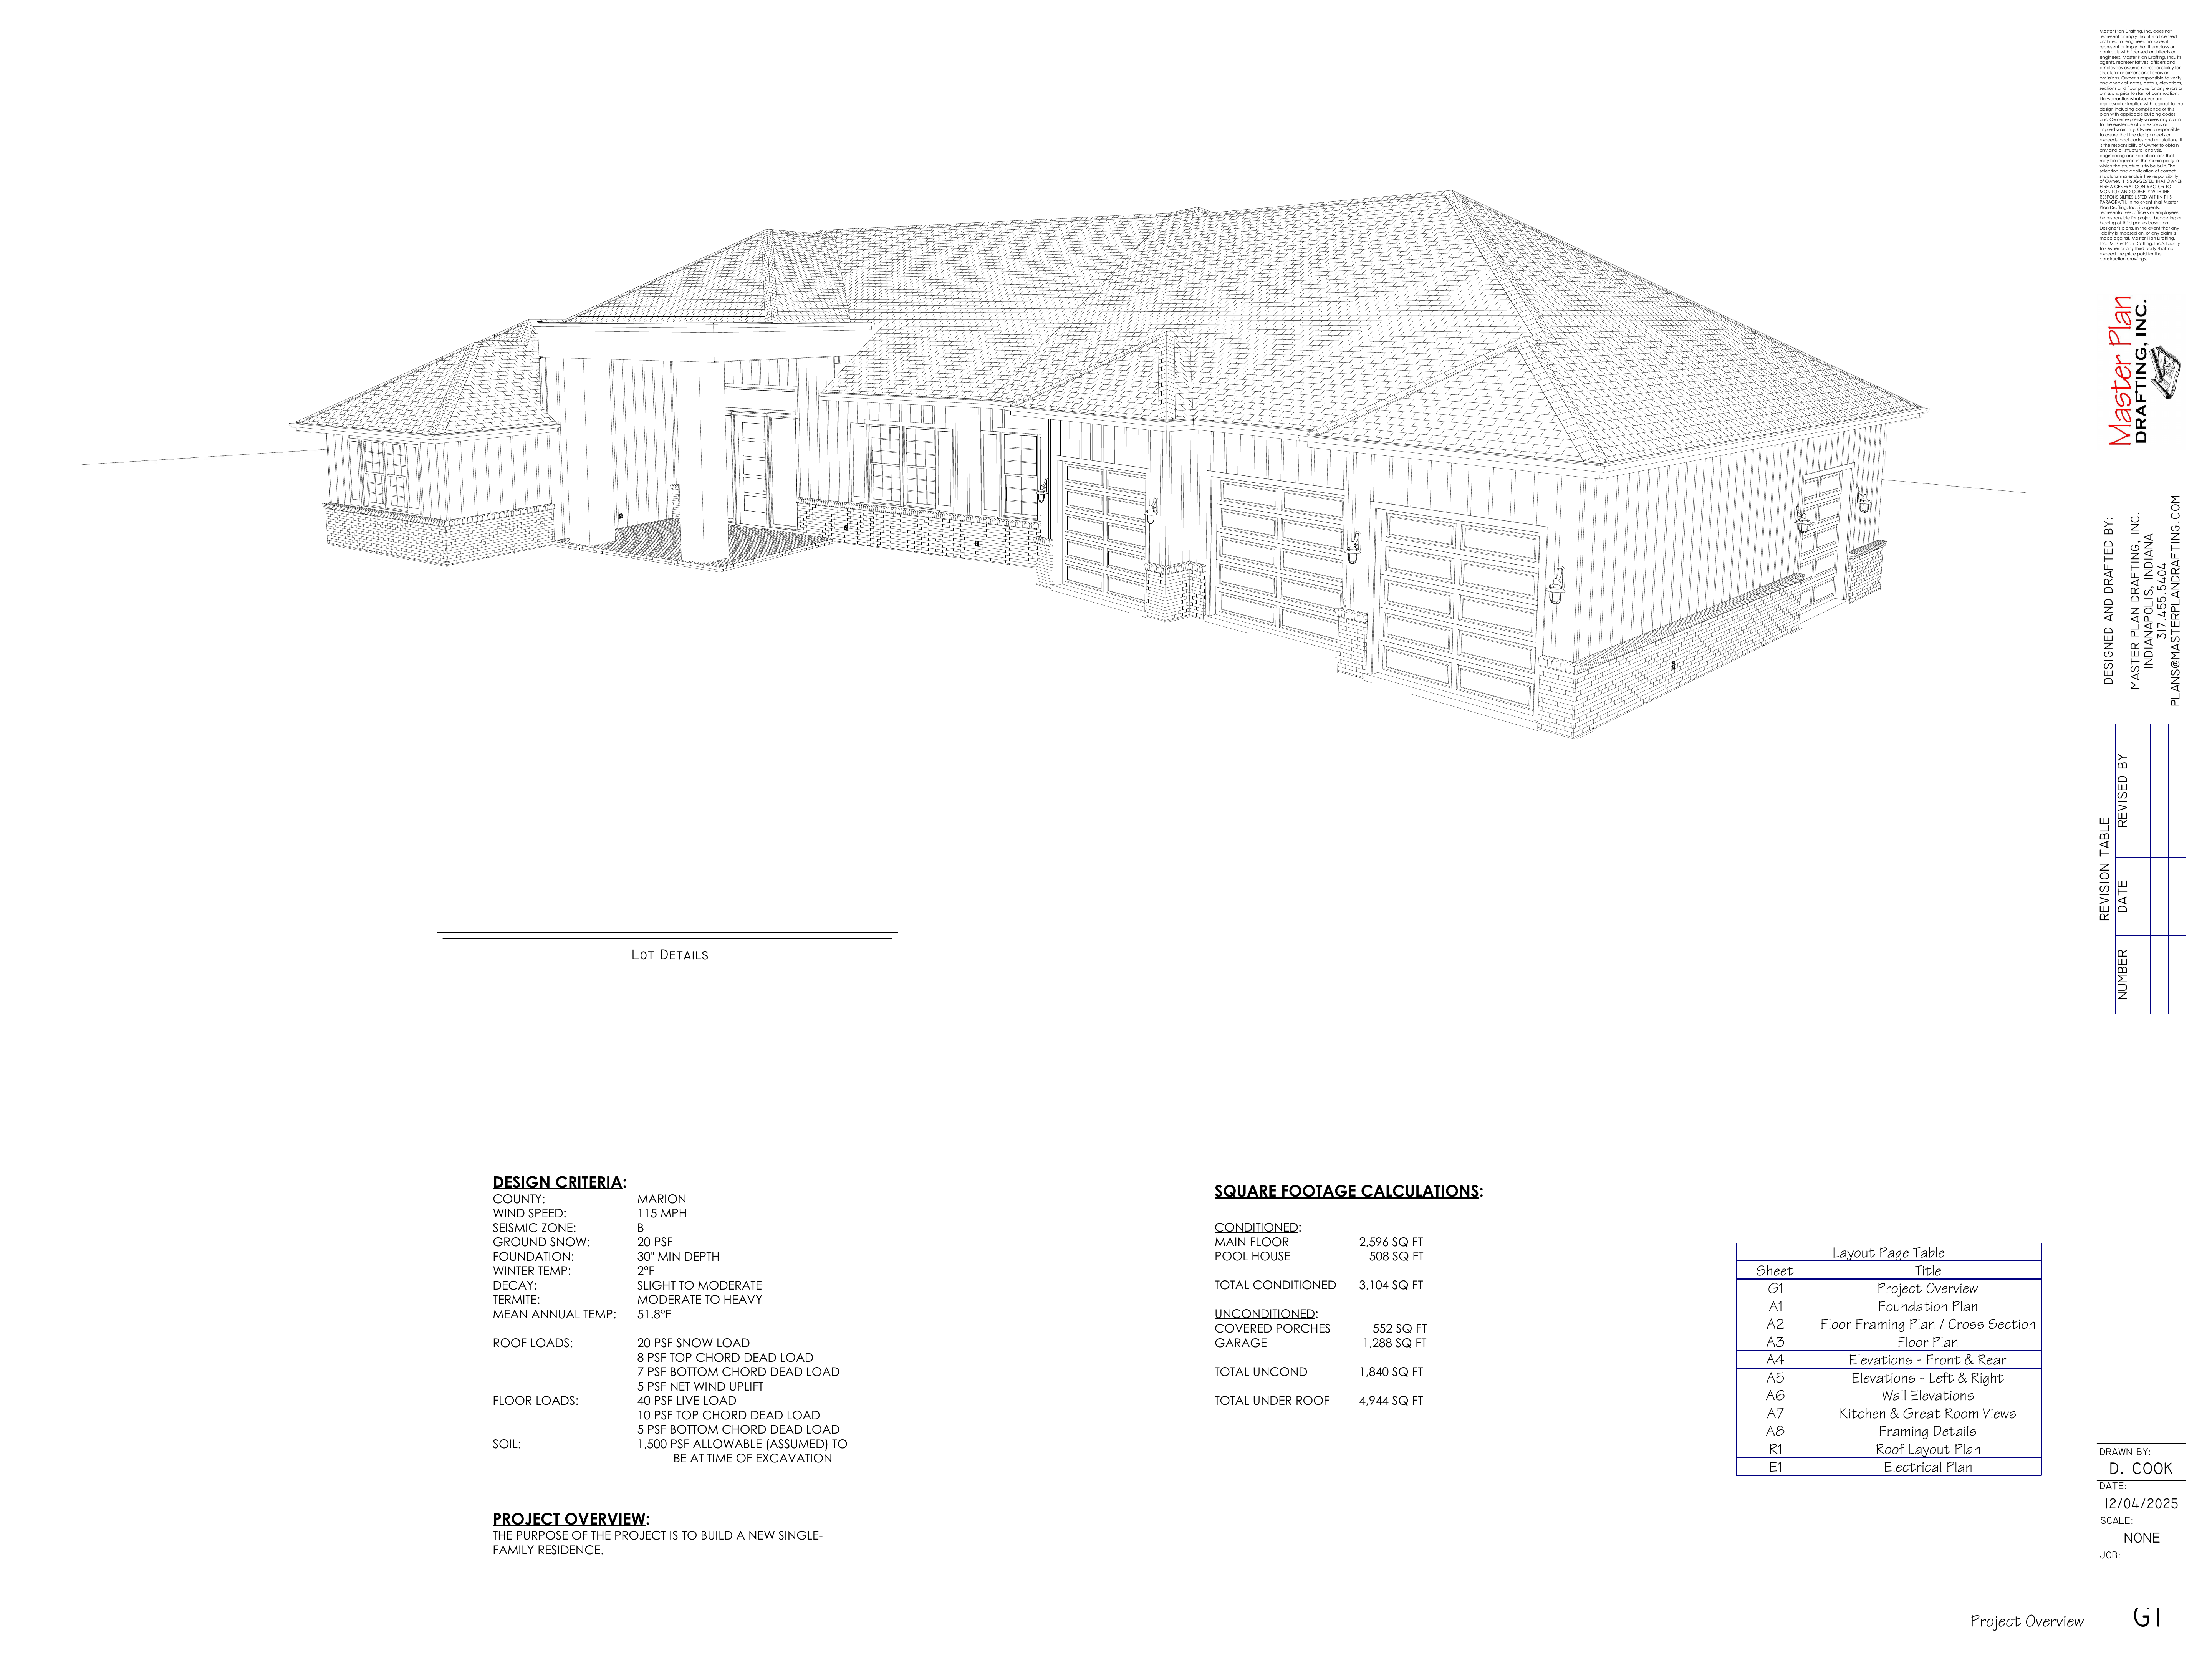
Remote Drafting
Residential drafting, wherever your project is located.
Share project information, review drawings, and receive revisions electronically.
A Simple Digital Process
From first ideas to final drawings.
You work directly with us throughout the project.
- 01
Share
Send your sketches, photos, measurements, plans, or survey.
- 02
Develop
Review the design and revisions directly with us.
- 03
Receive
Receive the completed drawing set electronically.
Getting Started
Begin with what you have.
We can identify anything else the project needs as it develops.
Helpful project information may include:
- Rough sketches and design ideas
- Photos of the home or project area
- Measurements and existing floor plans
- Survey or site information, when available
- Inspiration and reference material
- Builder or contractor requirements
Start With a Conversation
Ready to discuss your project?
Tell us what you’re planning, where the project is located, and what information you already have.